Case Study: Silicon Valley ADU Additions and Estate Value
My commitment is to your long-term success, guided by insights only deep experience can provide. When evaluating how to maximize property value in our highly competitive market, few strategies are as effective as executing well-planned Silicon Valley ADU additions. By thoroughly investigating property histories and public permit data of Bay Area estates, we can see exactly how these secondary structures significantly increase market value. True value is not just in the transaction itself; it is in the trust we build and the future we thoughtfully plan together. This case study examines the tangible benefits of adding accessory dwelling units to premium residential properties.
Table of Contents
- The Impact of Silicon Valley ADU Additions
- Methodology for Tracking Property Value
- Case Study One: Los Altos Hills Estate
- Case Study Two: Palo Alto Property Strategy
- Evaluating the Return on Investment
- Essential Planning and Execution Steps
- Conclusion and Next Steps
- Frequently Asked Questions
The Impact of Silicon Valley ADU Additions
Over the past twenty-five years of representing the region’s business elite, I have watched the definition of a premium estate evolve dramatically. Today, sophisticated buyers demand flexible spaces that can accommodate extended family, private home offices, or dedicated staff quarters. Silicon Valley ADU additions directly answer this growing demand while simultaneously offering a robust mechanism for wealth generation and capital preservation. Every decision we make regarding real estate investments should be rooted in a clear understanding of your unique aspirations and the current data driving neighborhood valuations.
The strategic implementation of these structures goes far beyond simply adding square footage to a lot. These additions fundamentally change the utility and appeal of a luxury property, making it significantly more competitive in a fast-moving market. By examining recent sales data across Los Altos, Palo Alto, and the greater Silicon Valley area, it becomes evident that estates featuring high-quality guest houses command a measurable premium. For a broader perspective on maintaining family proximity, I recommend exploring my thoughts on guest houses preserving Silicon Valley family dynamics.
Methodology for Tracking Property Value
To provide actionable insights, this case study relies on a rigorous examination of property histories and public permit data. I focus exclusively on estates that have completed permitted accessory dwelling units within the last five years. By comparing the initial purchase price, the documented construction costs from permit filings, and the subsequent resale value or current market appraisal, we can isolate the financial impact of the addition. This meticulous approach ensures that the advice I provide is grounded in verifiable facts rather than mere speculation.
Understanding the micro-market dynamics is essential when analyzing these figures. Factors such as the specific neighborhood, the architectural integration of the new structure, and the overall lot size play critical roles in determining the final return on investment. I always emphasize that successful real estate planning requires a comprehensive view of the landscape. If you are considering expanding your portfolio, you may find value in reading about identifying smart Bay Area real estate investments to better understand what sophisticated buyers prioritize.
Case Study One: Los Altos Hills Estate
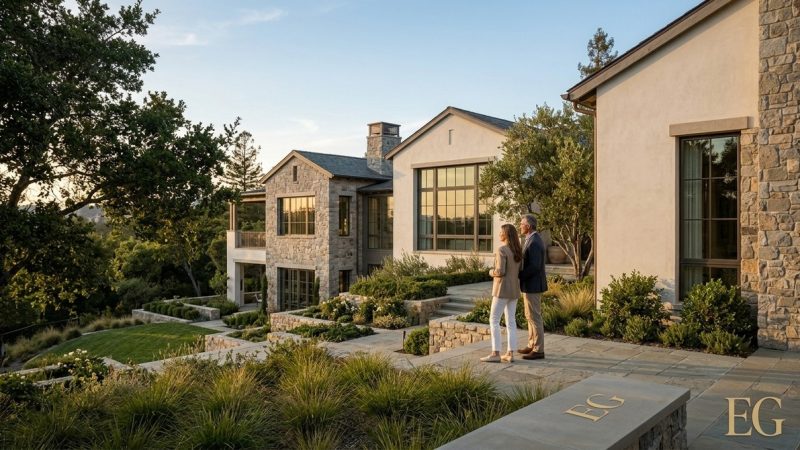
Our first examination focuses on a sprawling estate located in the highly desirable terrain of Los Altos Hills. The owners purchased the property with the explicit goal of creating a multi-generational compound that offered both privacy and proximity. By utilizing the expansive lot size, they designed a custom twelve-hundred-square-foot accessory dwelling unit that perfectly matched the architectural vernacular of the main residence. This level of thoughtful integration is crucial for maximizing the perceived and actual value of luxury real estate in our region.
Permit History and Construction Costs
A review of the public permit data reveals a meticulously planned construction process spanning eighteen months from initial filing to final inspection. The homeowners invested approximately six hundred thousand dollars into the project, which included high-end finishes, independent utility metering, and extensive landscaping to ensure privacy between the two structures. While this initial capital outlay was significant, the strategic nature of the investment positioned the property uniquely within the local luxury market. The permit history also demonstrates strict adherence to local zoning ordinances, which prevents future complications during a potential sale.
Market Valuation Before and After
Before the addition, the estate held an appraised value of roughly eight million dollars. Following the completion of the guest house and a stabilization period, a subsequent market analysis placed the property value closer to ten and a half million dollars. This represents a substantial equity gain that far exceeded the initial construction costs, proving that well-executed expansions yield exceptional returns. Such outcomes highlight the importance of strategic foresight when developing high-end residential assets.
Case Study Two: Palo Alto Property Strategy
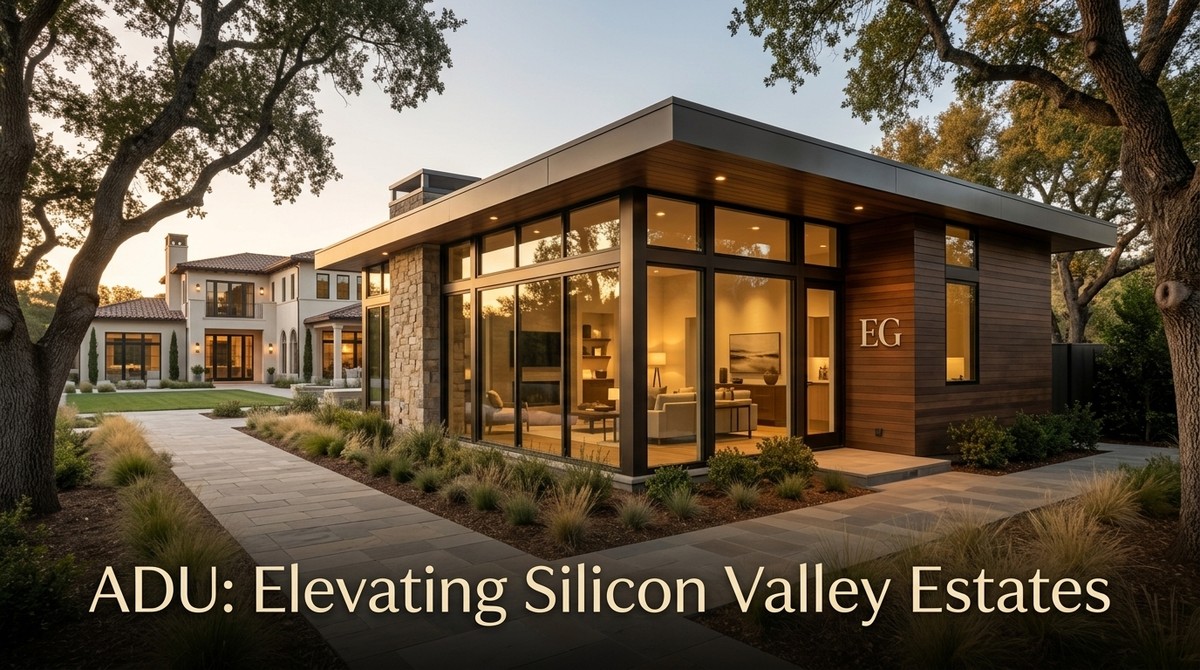
The second property in our study presents a different scenario: a strategically located residence in a highly sought-after Palo Alto neighborhood. Here, the lot size was more constrained, requiring a highly efficient and creative approach to adding square footage. The owners opted for a detached six-hundred-square-foot unit designed to serve alternatively as an executive home office or private guest quarters. This flexibility is highly prized by technology executives and business leaders who frequently transition between remote work and hosting colleagues.
Navigating Complex Zoning Requirements
Developing in Palo Alto requires a deep understanding of stringent local regulations and neighborhood preservation guidelines. The public records for this property indicate a collaborative process with city planners to ensure the new structure respected setback requirements and tree protection ordinances. Navigating these complexities successfully requires patience and a knowledgeable advisory team to avoid costly delays. A smooth permitting process ultimately protects your investment timeline and capital resources.
Realized Financial Returns and Yield
The financial outcome for this Palo Alto property was highly favorable, demonstrating the strong demand for premium functional space. The documented project cost was roughly three hundred and fifty thousand dollars, yet the property’s estimated market value increased by over eight hundred thousand dollars upon completion. This impressive margin illustrates how targeted property enhancements can generate significant wealth even on smaller suburban lots. For those exploring similar strategies, I often discuss the nuances of planning for multigenerational living estates to ensure long-term utility.
Evaluating the Return on Investment
When clients ask me about the viability of adding secondary units to their properties, we always begin with a comprehensive financial analysis. The return on investment is rarely just a simple calculation of construction costs subtracted from the newly appraised value. We must also consider the holding costs, potential rental income if applicable, and the intangible benefits of having flexible living arrangements. True wealth preservation involves looking at the entire financial picture over a multi-year horizon.
Furthermore, the premium commanded by these enhanced properties often shields them from minor market fluctuations. High-net-worth buyers in Silicon Valley are consistently willing to pay a premium for turnkey estates that already feature permitted, high-quality secondary dwellings. By taking on the burden of the design and permitting process, you create a highly liquid asset that appeals to the most discerning buyers in the region. This is the essence of strategic real estate asset management.
Essential Planning and Execution Steps
Embarking on a property expansion requires a carefully structured approach to mitigate risks and ensure exceptional results. The first step is always a thorough feasibility study, encompassing a review of your specific deed restrictions, utility capacities, and local municipal codes. I advise my clients to assemble a team of top-tier architects and contractors who have proven experience navigating the specific bureaucracies of our local municipalities. A misstep in the initial planning phase can lead to significant cost overruns down the line.
Equally important is ensuring that the design of the new unit complements the main residence in both quality and aesthetic. Cutting corners on materials or finishes will severely diminish the eventual return on investment, as luxury buyers possess a keen eye for detail. Every decision, from the foundation to the fixtures, must align with the expectations of the high-end market. By maintaining strict quality control, we safeguard the overall valuation of your estate.
Conclusion and Next Steps
The data clearly supports the financial wisdom of executing well-planned property expansions in our competitive local market. By studying the property histories and public permit data of Bay Area estates, we validate the strategy of using secondary structures to drive significant equity growth. My practice is built on a simple principle: listen first, then deliver results with focused, personal attention. I am here to provide the expert guidance necessary to navigate these complex but highly rewarding real estate endeavors.
Whether you are considering a property expansion for immediate family needs or long-term portfolio growth, having a trusted advisor is paramount. We can work together to analyze your current assets and determine the most lucrative path forward. Please visit my website at https://www.edgraziani.com to arrange a private consultation. Together, we can chart a course that aligns perfectly with your distinct financial and personal aspirations.
Frequently Asked Questions
Do accessory units actually increase property taxes?
Adding a new structure will trigger a reassessment, but typically only for the value of the newly constructed portion. Your existing main residence retains its current assessed value base under current California tax laws. It is always best to consult with a qualified tax professional to understand your specific obligations. Proper estate planning requires accurate tax forecasting.
How long does the permitting process typically take?
Timelines vary significantly depending on the municipality and the complexity of your proposed design. In my experience across Santa Clara and San Mateo counties, the process can take anywhere from six to eighteen months before breaking ground. Working with experienced local architects can dramatically streamline this timeline. Patience during this phase is vital to a successful project.
Are detached structures valued higher than attached units?
In the luxury market, detached structures generally command a higher premium due to the increased privacy and distinct separation of space they offer. However, an attached unit that is seamlessly integrated into the main home’s architecture can still yield excellent returns. The optimal choice depends heavily on your specific lot layout and neighborhood comparables. We analyze these variables meticulously before making any recommendations.
Can I rent out the new unit for income?
Many local jurisdictions allow for these units to be rented, providing a secondary income stream for property owners. However, short-term rental regulations differ wildly from city to city, so you must verify the specific rules governing your address. For high-net-worth individuals, the primary benefit often remains family use or staff housing rather than rental income. Your unique goals will dictate the best use of the space.