Eichler Home Additions and Local Zoning Rules
Silicon Valley is home to a unique architectural legacy that continues to captivate high-end buyers. Mid-century modern properties offer an unparalleled aesthetic, but planning Eichler home additions requires a deep understanding of local development rules. Expanding these iconic structures is rarely as simple as drawing up a standard blueprint and pulling a basic permit. Buyers and investors must navigate a complex web of city ordinances, setback requirements, and neighborhood preservation guidelines to achieve their vision.
Table of Contents
- The Allure of Mid-Century Architecture
- Why Eichler Home Additions Are Complex
- Navigating Setback Requirements
- Floor Area Ratio and Daylight Planes
- Neighborhood Design Guidelines
- Alternative Expansion Strategies
- Working With an Experienced Agent
- Maintaining Your Investment Value
- Frequently Asked Questions
The Allure of Mid-Century Architecture
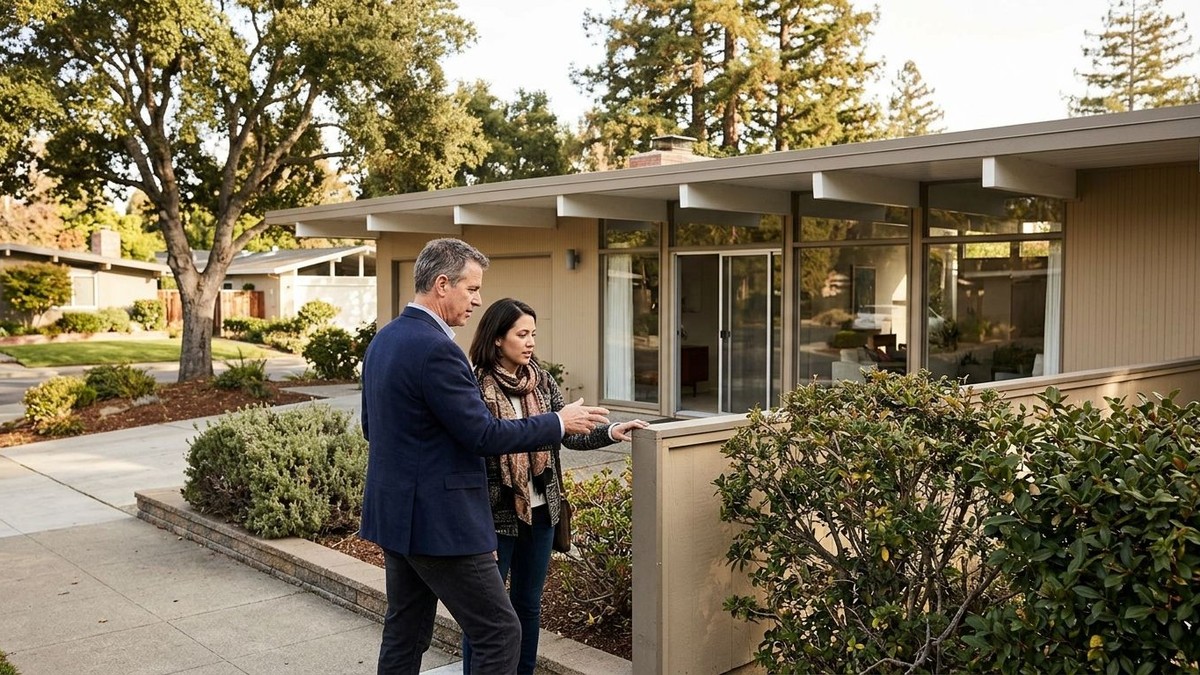
The timeless appeal of post-and-beam construction combined with walls of glass creates a seamless indoor-outdoor living experience. These properties are highly sought after by tech executives and design enthusiasts who appreciate clean lines and abundant natural light. Preserving this aesthetic while modernizing the space is the ultimate goal for any new owner. When you purchase one of these homes, you are acquiring a piece of California history that demands thoughtful stewardship.
However, the very features that make these homes desirable also make them uniquely challenging to renovate. Flat or low-sloping roofs, concrete slab foundations with integrated radiant heating, and minimal attic space require specialized architectural solutions. You cannot simply build upward or push walls outward without confronting both structural limitations and strict municipal oversight. This is where comprehensive planning and experienced guidance become absolutely essential to your long-term success.
Why Eichler Home Additions Are Complex
Most traditional homes offer clear paths for expansion, such as adding a second story or extending the footprint into a spacious backyard. Eichler home additions present a different reality because their structural integrity relies on specific load-bearing posts rather than standard framed walls. Altering the roofline to accommodate an expansion often triggers intense scrutiny from local planning departments concerned with neighborhood compatibility. Maintaining the signature low profile while adding functional square footage requires a masterful approach to design and engineering.
Furthermore, upgrading the foundational systems during an addition is a delicate process. Trenching through the original concrete slab to run new plumbing or electrical lines risks damaging the fragile, decades-old radiant heating pipes. Many buyers choose to abandon the original heating system entirely in favor of modern, energy-efficient HVAC solutions, which then necessitates creative ductwork routing. Every structural decision must be carefully weighed against both the architectural impact and the stringent local building codes. For those interested in balancing modernization with efficiency, reviewing local perspectives on sustainable homes and green living can provide excellent insights into upgrading older properties.
Navigating Setback Requirements
Setback requirements dictate the mandatory distance between your property line and the exterior walls of your home. In many Silicon Valley neighborhoods, these rules were established decades ago to ensure a specific streetscape and maintain privacy between adjacent parcels. When you propose an extension to the side or rear of your property, you must calculate these distances with absolute precision. Encroaching even slightly into a setback zone can result in a rejected application or a mandate to tear down completed work.
Front yard setbacks are particularly rigid in communities heavily populated by mid-century modern homes. City planners strive to maintain the uniform, unostentatious street view that characterizes these historic subdivisions. Rear setbacks often present the most viable opportunity for expansion, but they are frequently complicated by protected heritage trees and easement restrictions. It is imperative to consult with land use experts before falling in love with a design concept that the city will never approve.
Floor Area Ratio and Daylight Planes
Beyond simple boundary lines, you must also master the concept of Floor Area Ratio, commonly referred to as FAR. This metric limits the total square footage of your home relative to the overall size of your lot. Many prime neighborhoods have recently tightened their FAR limits to prevent the construction of oversized properties that dwarf surrounding single-story residences. Maximizing your allowable footprint without triggering a variance request is a strategic exercise in architectural efficiency.
Daylight plane regulations add another layer of complexity to your project planning. These rules are designed to prevent new construction from casting excessive shadows on neighboring properties or blocking their natural light. Because mid-century homes rely so heavily on natural illumination, planners are highly sensitive to any alterations that might disrupt the light access of adjacent lots. Designing an addition that fits within the prescribed daylight plane often requires innovative roofline modifications and careful placement of new windows.
Neighborhood Design Guidelines
Certain enclaves in Palo Alto, Sunnyvale, and San Jose have adopted specialized design guidelines specifically to protect their mid-century modern heritage. These guidelines can dictate everything from allowable exterior materials to the exact pitch of your new roof. In some cases, your proposed expansion may need to be reviewed by an architectural heritage board before it even reaches the standard permitting office. These boards evaluate whether your project respects the original architect’s vision and harmonizes with the surrounding streetscape.
Working harmoniously with these neighborhood associations and review boards requires tact, patience, and a well-documented presentation. You must demonstrate that your project enhances the property value without detracting from the collective character of the community. Hiring an architect who specializes in this specific era of design is a critical first step in winning approval from these discerning committees. A unified, historically respectful design is your best defense against costly permitting delays.
Alternative Expansion Strategies
When traditional expansions are blocked by setback or FAR limitations, high-end buyers often explore alternative methods for increasing their living space. One highly effective strategy is the construction of an Accessory Dwelling Unit, which can sometimes bypass certain restrictive zoning laws. These detached structures can serve as home offices, guest suites, or dedicated entertainment spaces while leaving the primary residence largely untouched. If you are considering this route, exploring how guest houses and ADUs provide extra space for families can help clarify the potential benefits.
Another creative approach involves converting existing, underutilized areas into premium functional spaces. For example, some homeowners choose to seamlessly integrate an attached garage into the main living area, replacing the standard garage doors with expansive glass panels that match the original aesthetic. This allows for additional conditioned square footage without altering the exterior footprint of the property. Such strategic modifications require careful navigation of parking ordinances, as many cities mandate a minimum number of covered parking spaces per residence.
Working With an Experienced Agent
The journey of acquiring and modifying a mid-century modern property should never be undertaken without experienced representation. An agent who intimately understands the local landscape can identify properties with true expansion potential before you make an offer. We look beyond the staging and the fresh paint to evaluate the structural realities, the lot dimensions, and the prevailing neighborhood political climate. This level of due diligence ensures that your investment aligns perfectly with your long-term architectural ambitions.
Furthermore, a seasoned advisor brings a network of specialized professionals to your project from day one. From structural engineers who understand post-and-beam nuances to land use attorneys who can navigate tricky variance requests, having the right team is paramount. My commitment is to your overall success, which means providing you with the insights and connections necessary to execute your vision flawlessly. For a broader understanding of high-end acquisitions, you might review insights on investing in Bay Area real estate to inform your broader portfolio strategy.
Maintaining Your Investment Value
Ultimately, any modification to a classic property should enhance both its livability and its market value. Buyers in the luxury sector are discerning; they recognize and reward seamless integrations while heavily penalizing awkward, poorly planned additions. The most successful renovations are those where it is nearly impossible to tell where the original structure ends and the new construction begins. Achieving this level of craftsmanship demands a substantial financial commitment, but it yields exceptional returns in the Silicon Valley market.
Your real estate decisions should be rooted in careful analysis and a clear understanding of regional market trajectories. As you evaluate potential properties, consider not just the current ordinances, but how local zoning laws might evolve in the coming years. Securing a property with favorable expansion conditions today protects your ability to adapt the home to your future needs. Thoughtful planning and meticulous execution are the cornerstones of wealth preservation in high-end real estate, and reviewing the latest Los Altos real estate market update provides critical context for how these localized trends impact property values.
Frequently Asked Questions
Can I add a second story to my mid-century modern home? While technically possible from an engineering standpoint, it is highly discouraged by most neighborhood associations and frequently blocked by city planning departments. Second-story additions disrupt the quintessential low-profile aesthetic and often violate daylight plane regulations impacting neighbors. It is generally much more viable to expand horizontally or optimize the existing footprint.
How long does the permitting process take for these properties? Because of the historical significance and structural uniqueness of these properties, the approval process typically takes significantly longer than a standard remodel. Homeowners should anticipate multiple rounds of design review and factor this extended timeline into their carrying costs and living arrangements. Partnering with an expert team from the beginning is the most effective way to minimize these bureaucratic delays and keep your project moving forward.